Flush mount garage door CAD files for architects
Download free CAD files for our flush mount garage door, in ArchiCAD, Revit, DWG/DXF or PDF. Pick the format that suits your software and use the files on any project. There’s no sign-up and no email required. If you need more technical detail, book a 15-minute call with Jason.
ArchiCAD template
A template project for sizing the door to your opening and saving it as your own library part, plus a 2D details file. Choose your version.
ArchiCAD 25 ArchiCAD 27 ArchiCAD 29
Revit Family
3D garage door Revit family and 2D details. Saved in Revit 2027, so it opens in that version or later.
Download Revit files (.zip, 44 MB)
MOD File
DWG and DXF details
2D elevations, sections, and head, jamb and sill details. Opens in AutoCAD and any other CAD package.
Download DWG/DXF files (.zip, 2 MB)
PDF detail sheets
Printable Flush-Mount Garage Door detail sheet, plus a guide to what’s in each file pack.
New to the template? Watch the walkthrough video before you start.
Using the files in ArchiCAD, Revit and AutoCAD
ArchiCAD: Open the template (.pln) in your version of ArchiCAD and adjust the door to suit your opening. Save the result as an ArchiCAD library part, then place it in your project. For the 2D details, drag and drop the .mod file into your project.
Revit: Load the garage door family into your project, then set the type parameters to your opening size.
AutoCAD and other CAD software: Insert the DWG or DXF details as a block or an external reference.
About our flush mount garage door
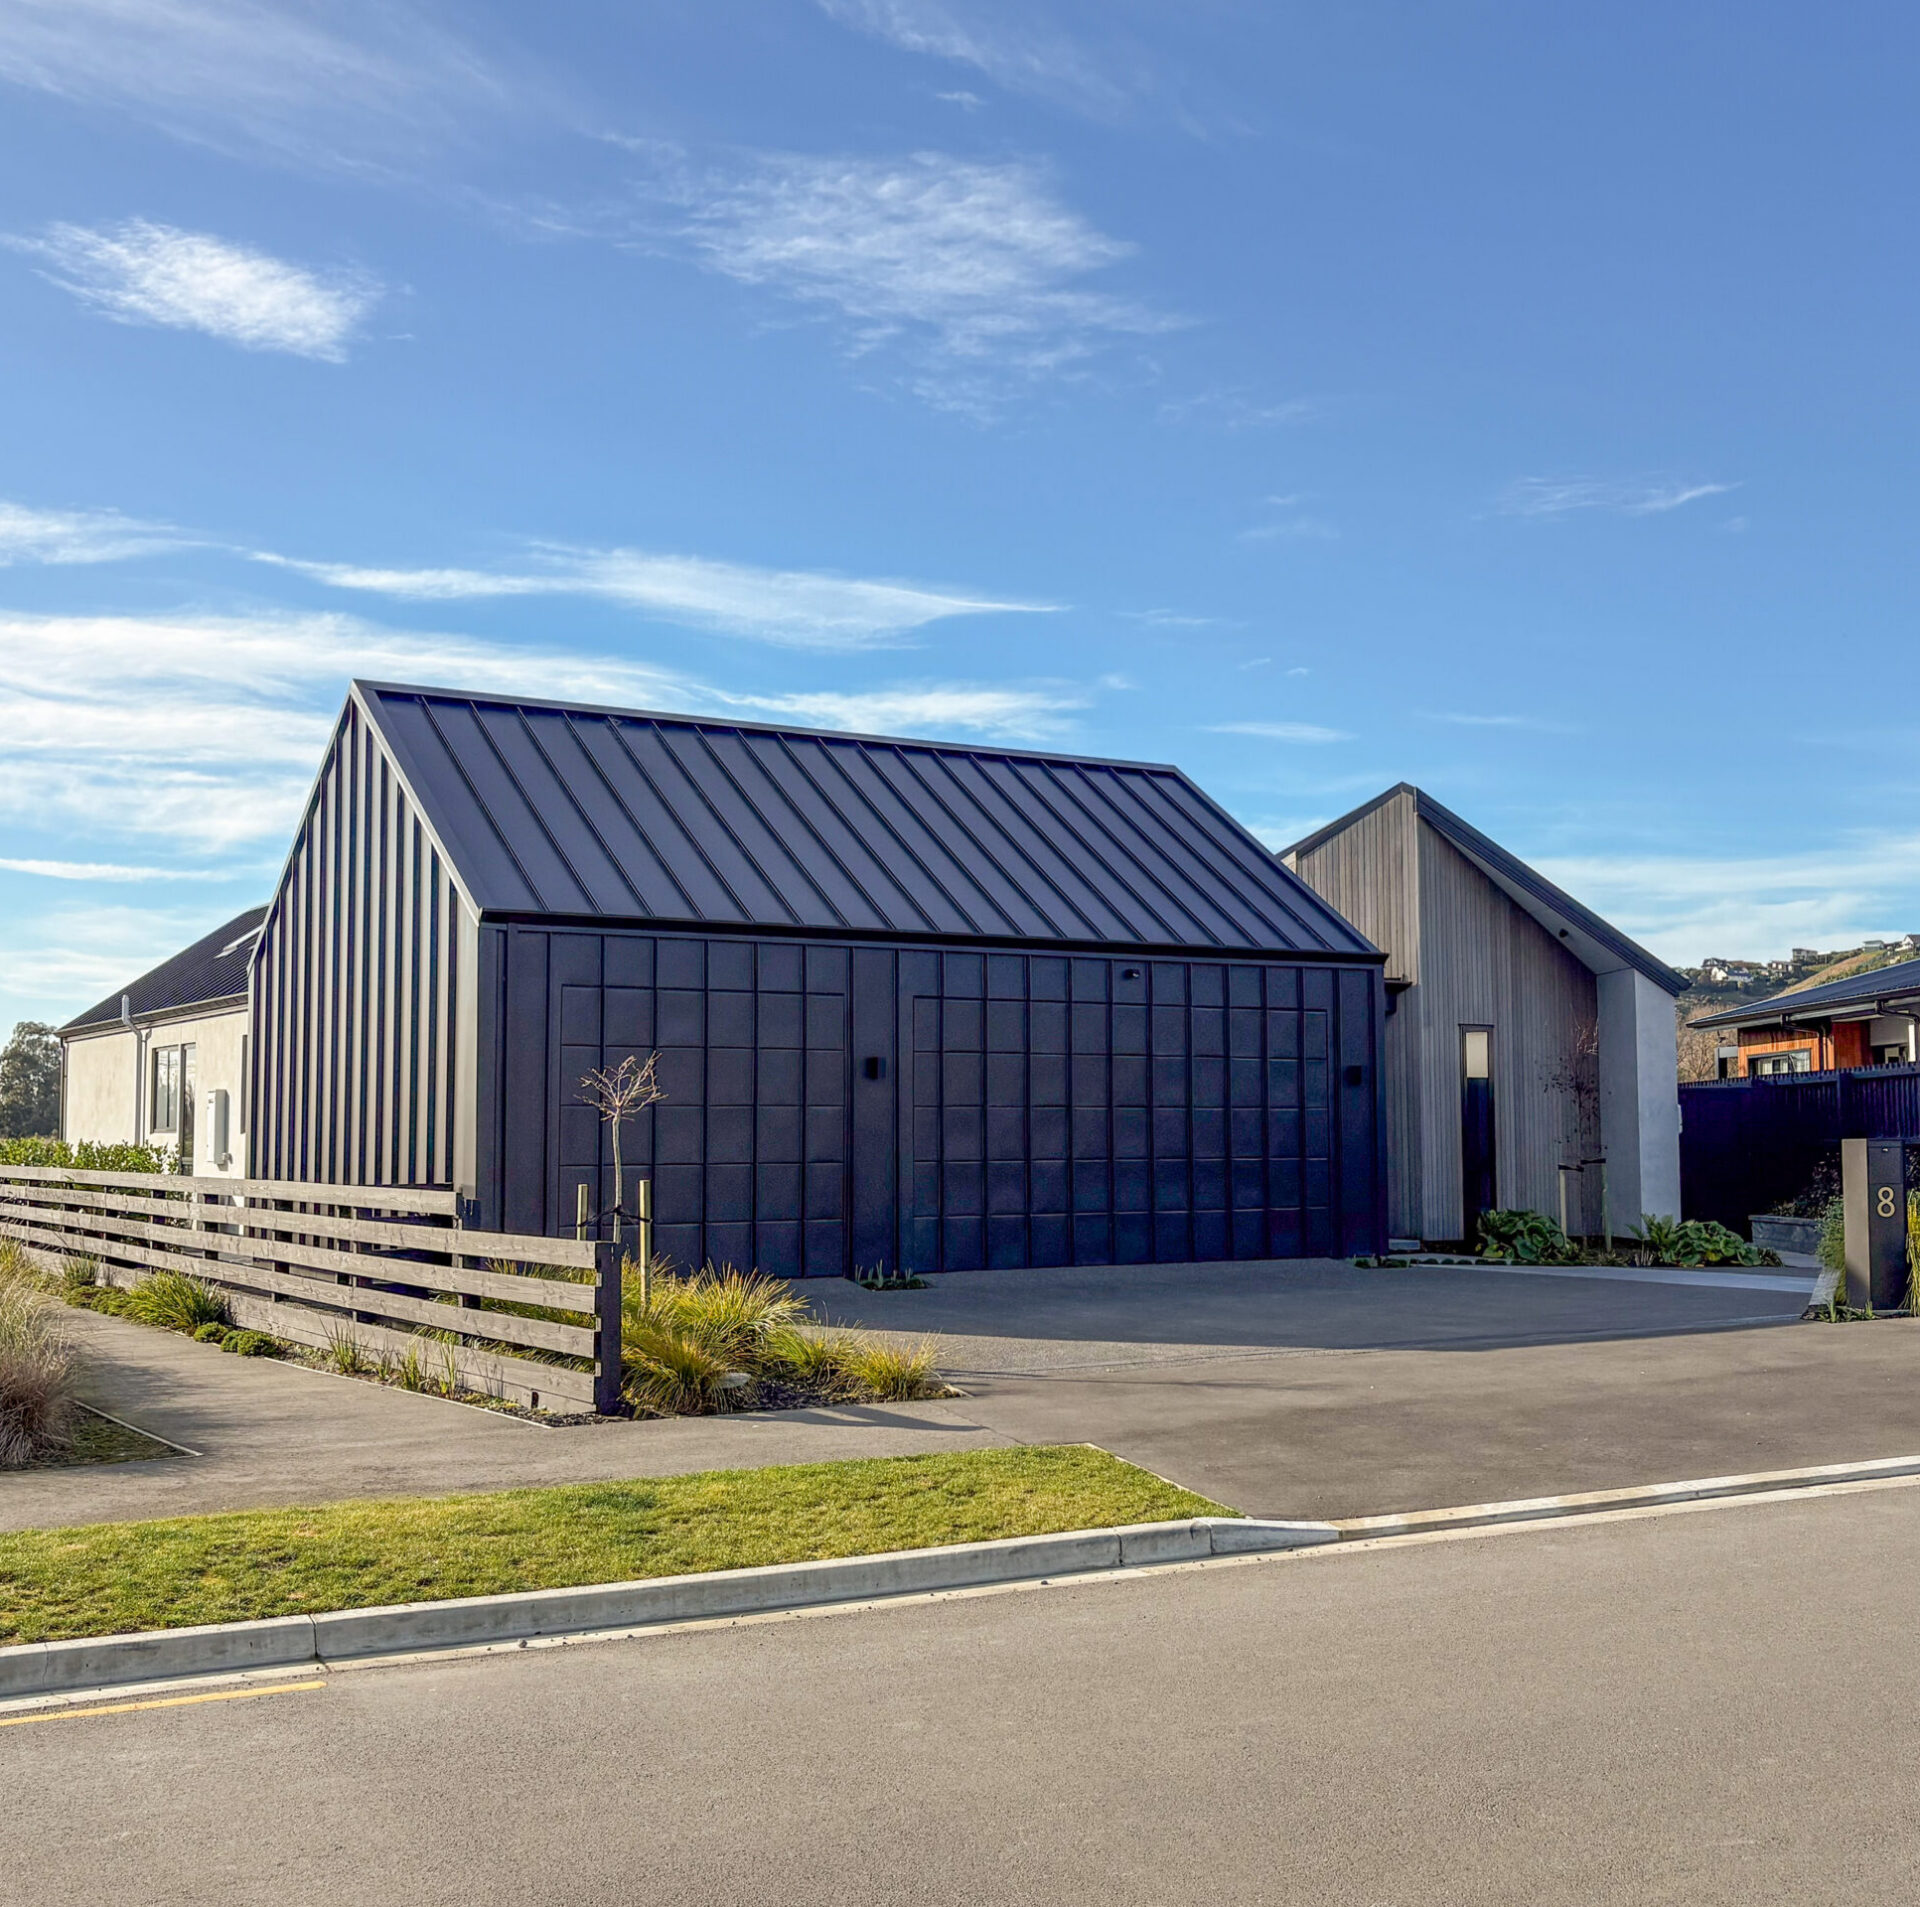
A flush mount garage door sits in line with the cladding around it, so the facade reads as one clean surface. It’s a popular choice on modern homes where the garage faces the street and needs to disappear into the design.
It suits most openings. Finish options: cladding-matched, Timbertec, paint finish. Opener: Sprint. We supply, install and service our doors across Christchurch and Auckland, so the team that measures it is the team that fits it.
Need technical help with your design?
Book a 15-minute call with Jason. He’ll work through your opening, framing, headroom and finish options, and tell you early if anything in your design won’t work.
Have these ready for the call:
- Your plans or a sketch of the opening
- The cladding system you’re using
- Any headroom or side room limits
Prefer email? Send your plans to info@kineticaccess.co.nz and we’ll come back to you.
Framing a standard opening instead? See our framing guides.
Flush garage door CAD files: common questions
Yes. Download them and use them on any project. There’s no sign-up and no fee.
ArchiCAD, Revit, DWG, DXF and PDF. Each format downloads as its own zip, and ArchiCAD comes in separate versions 25, 27 and 29.
Yes. The ArchiCAD template lets you set the door to your opening size, then save it as your own library part.
ArchiCAD 25, 27 and 29. On ArchiCAD 26 or 28, download the version just below yours, because ArchiCAD opens files from older versions. Revit files work in Revit 2027 or later. The DWG and DXF files open in AutoCAD and any other CAD software.
No. They’re for design and documentation. Confirm site-specific framing, headroom and fixing details with us before construction.
Yes. We can install anywhere across NZ, although these jobs will incur travel charges. The further from Auckland and Christchurch, the more it will be.